
Address
1286 W Roosevelt Road, Perrinton, MI
Price
$ 165,000
Property Attributes
- MLS#299183
- TypeSingle Family
- Listing Status Active
- MunicipalityFulton Twp
- CountyGratiot
- CityPerrinton
- AreaFulton Twp
- Zip48871
- Style
- Year Built1870
- Taxes$ 3253
- Price$ 165,000
- Bedrooms3
- Full Bathrooms1
- Half Bathrooms0
- Sqr Footage3388
- Lot Size3.42 Acres
Data Source:
Greater Lansing AOR (GLMLS)
Property Description
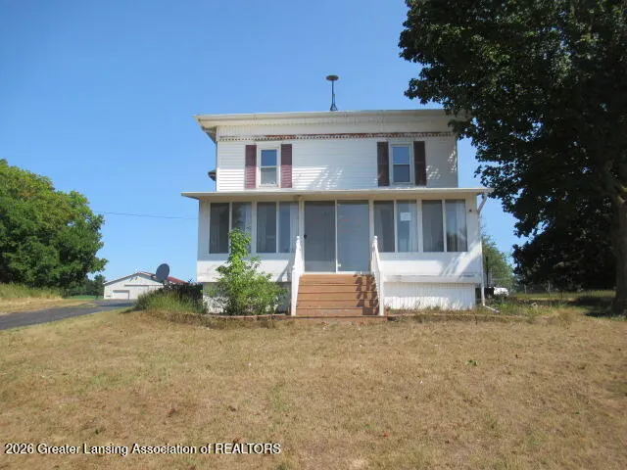
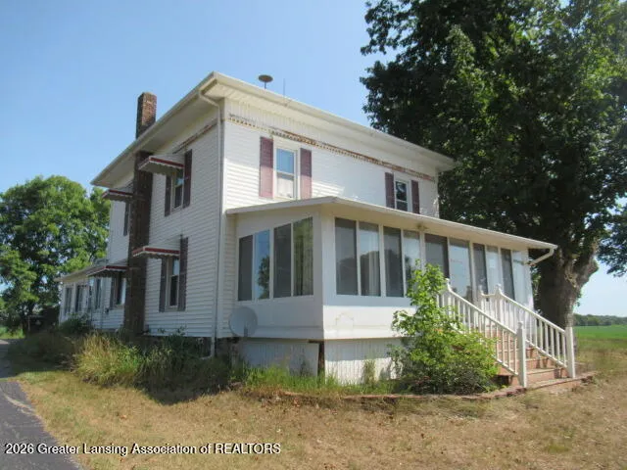
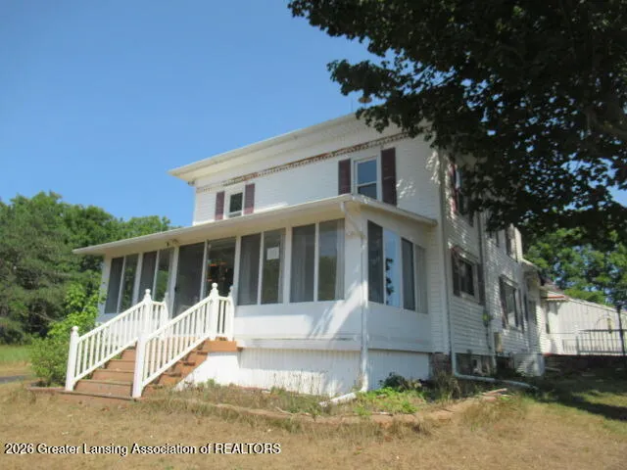
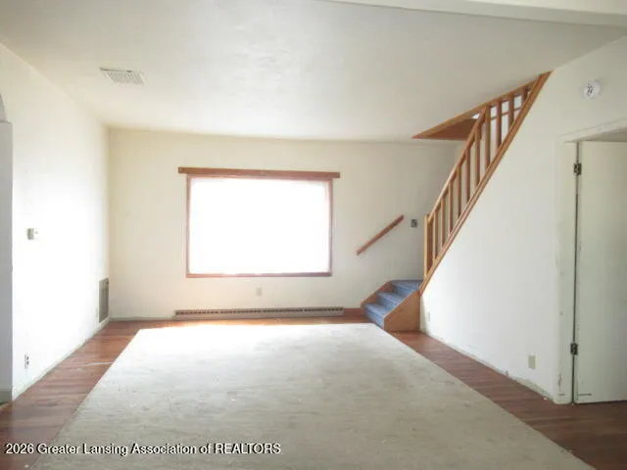
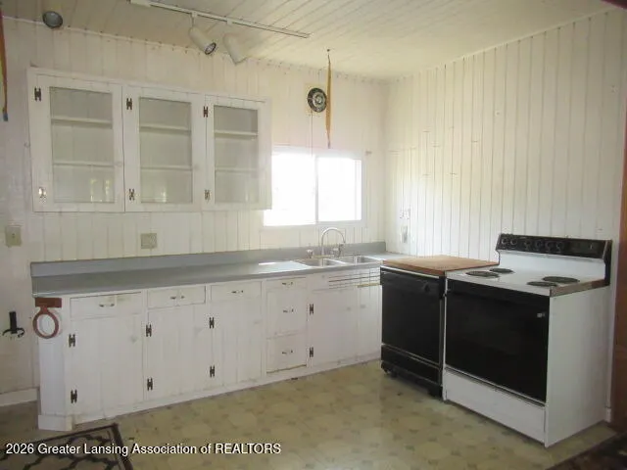
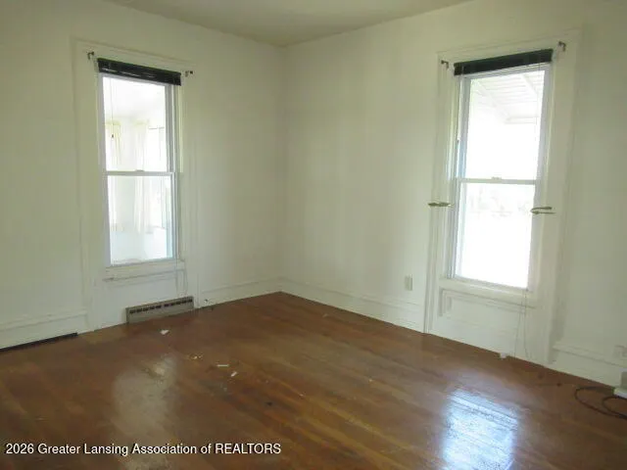
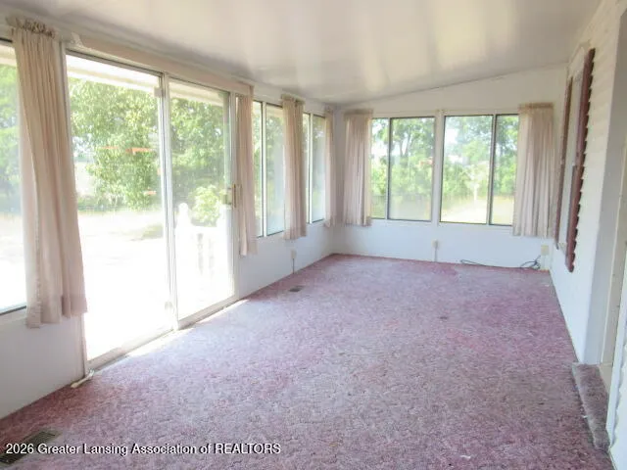
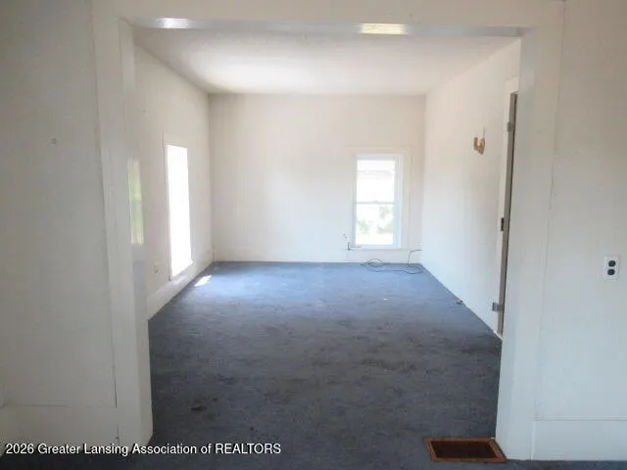
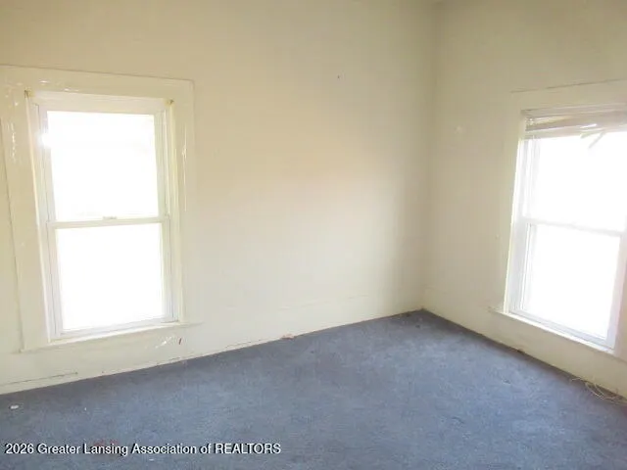
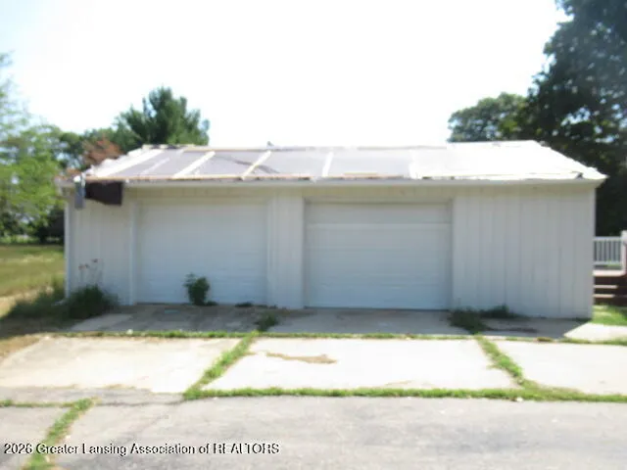
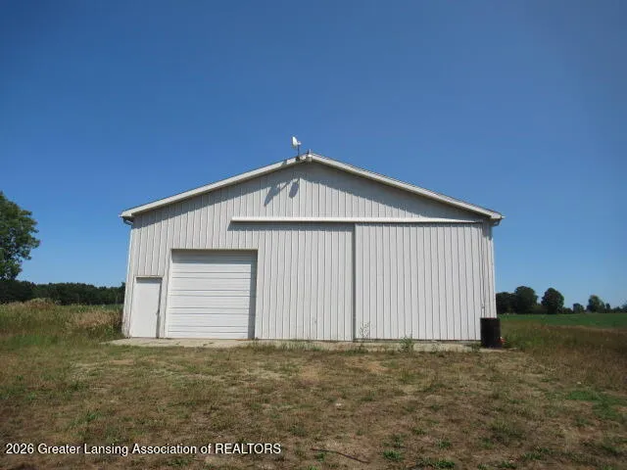
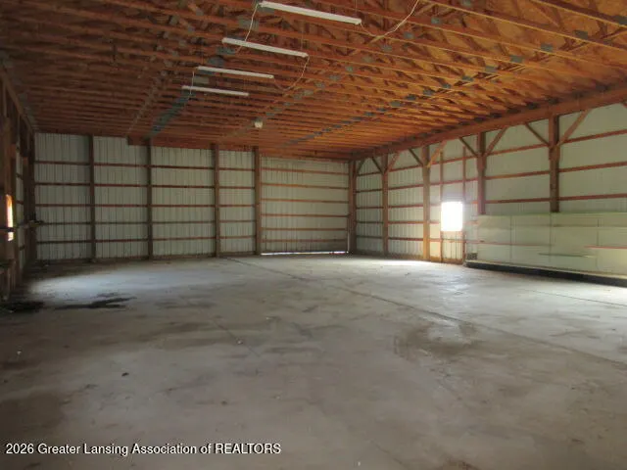
Opportunity awaits at 1286 W. Roosevelt Rd in Perrinton! This two-story home offers 3 bedrooms, 1 full bath and approximately 2220 square feet of living space including a spacious four-seasons room. Situated on 3.42 acres, the property offers plenty of room both inside and out. In addition to the two-car detached garage, a standout feature is the approximately 2480-square-foot pole barn equipped with 12x12 sliding doors at both the front and rear plus a 9x9 overhead door providing excellent space for storage, equipment, vehicles or projects. Additional features include central air and a Generac whole-house generator. The home offers a great opportunity for a buyer ready to bring their ideas and improvements to the property. VA does not pay for title insurance.
| Price History | |
|---|---|
| 9/14/2026 | Listed $165,000 |
General Features
| Sewer | Septic Tank |
|---|---|
| Heating | Forced Air,Propane |
| Cooling | Central Air |
| Roof | Shingle |
| Appliances | None |
| Garage Spaces | 2 |
| Patio/Porch Features | Deck |
| Construction Materials | Vinyl Siding |
| Year Built | 1870 |
| Township | Fulton Twp |
| Levels | Two |
| Property Subtype | Single Family Residence |
| Tax Year | 2026 |
| County | Gratiot |
| Property Type | Residential |
| Attached Garage | false |
| Subdivision Name | None |
| Other Structures | Pole Barn |
| Total Rooms | 8 |
| Full Baths | 1 |
| Status | Active |
| Directions | M-57 TO S BEGLOE TO W ROOSEVELT TO HOUSE |
| City | Perrinton |
| High School District | Fulton |
| Zoning Description | Zoning |
| Lot Size Units | Acres |
| Lot Size Square Feet | 148975.2 |
| Tax Annual Amount | 3253 |
| Standard Status | Active |
| Legal Description | A PARCEL OF LAND IN THE SE 1/4 OF SEC 14, DESC AS FOLLOWS: TO FIX THE P OF BEG COM AT THE SE COR OF SAID SEC 36; TH S 90 DEG 00' 00" W ON THE S LINE OF SAID SEC 1375 FT TO P OF BEG; TH CONT S 90 DEG 00' 00" W ON SAID S SEC LINE 244 FT; TH N 00 DEG 00' 00" E PERPENDICULAR TO SAID S SEC LINE 212 FT; TH S 90 DEG 00' 00" W 50 FT; TH N 10 DEG 14' 39" W 168.69 FT; TH S 90 DEG 00' 00" W 40 FT; TH N 00 DEG 00' 00" E 170 FT; TH N 90 DEG 00' 00" E 196 FT; TH S 45 DEG 00' 00" E 237.59 FT; TH S 00 DEG 00' 0 |
Interior Features
| Basement | Full |
|---|---|
| Air Conditioning Y/N | true |
| Heating Y/N | true |
| Above Grade Finished Area | 2220 |
| Laundry Features | Main Level |
| Total Bedrooms | 3 |
| Total Baths | 1 |
Exterior Features
| Parking Features | Detached |
|---|---|
| Water Source | Well |
| Lot Size Area | 3.42 |
| Building Area Total | 3388 |
| Lot Dimensions | IRREG |
| Lot Size Acres | 3.42 |
| Road Surface Type | Dirt |
| Foundation Area | 1168 |
| Other Equipment | Generator |
Amenities
- Foreclosure
- Views
- Short Sale
- New Construction
- Adult 55+
- Lease To Own
- No HOA Fees
- Furnished
- Primary On Main
- Air Conditioning
- Seller Finance
- Green
- Fixer Upper
- Horse
- Golf
- Fireplace
- Deck
- Garage
- Basement
- Pool
Property vs Single Family Average in 48871
Price
Taxes
Year Built
 Water Wonderland Board of REALTORS® All information deemed reliable but not guaranteed. All properties are subject to prior sale, change or withdrawal. Neither listing broker(s) or information provider(s) shall be responsible for any typographical errors, misinformation, misprints and shall be held totally harmless. Listing(s) information is provided for consumer's personal, non-commercial use and may not be used for any purpose other than to identify prospective properties consumers may be interested
 Greater Lansing Association of Realtors® (GLAR) All information deemed reliable but not guaranteed. All properties are subject to prior sale, change or withdrawal. Neither listing broker(s) or information provider(s) shall be responsible for any typographical errors, misinformation, misprints and shall be held totally harmless. Listing(s) information is provided for consumer's personal, non-commercial use and may not be used for any purpose other than to identify prospective properties consumers
